Contemporary residential building by Nirman Sarathi
Structure · proportion · delivery

SET OUTDesignedDesignedENG ALIGNfor living,for living,ENG BUILDEngineeredEngineeredENG COMPLETEto last.to last.ENG

A clear residential vision shaped through structure, proportion, material thinking and coordinated project delivery — from first concept to built reality.

Project / 01Contemporary residenceStructure · envelope · coordinated delivery
One coordinated practiceFrom ground conditions to finished form.
01PlanSITE / SPACE
02EngineerLOAD / SYSTEM
03CoordinateDETAIL / INTERFACE
04DeliverFIELD / REALITY
Selected work

Projects are where engineering becomes visible.

Not just final renders. We present buildings with the information that matters: purpose, structural intent, coordination and how the work moves toward construction.

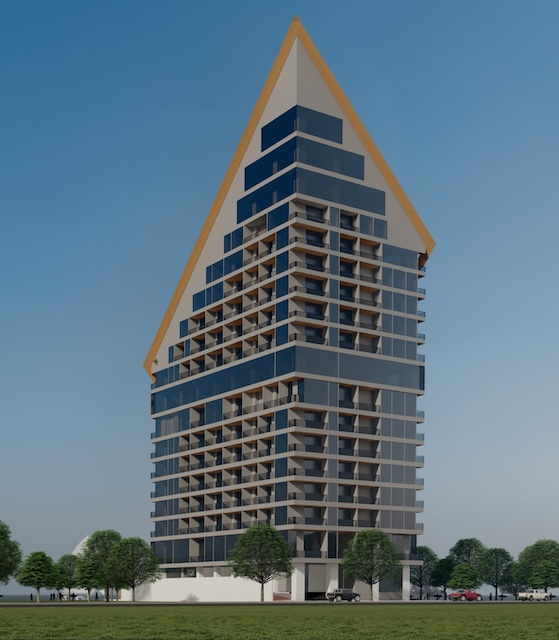
PROJECT 01High-rise apartment tower design
Residential / vertical living

Apartment tower

A vertical residential study shaped by efficient floor plates, structural repetition, circulation and a strong relationship between frame and facade.

Project typeResidential apartment
FocusPlanning + structure
Building logicVertical / repeated grid
StageDesign development
View project collection
Inside the work

A finished building is only the last layer.

Explore three parts of the work. This is the civil-engineering story visitors rarely see on a typical portfolio website.

Explore the process

What sits behind the image?

Click through the layers. The interaction is simple; the content is what keeps the visitor looking.

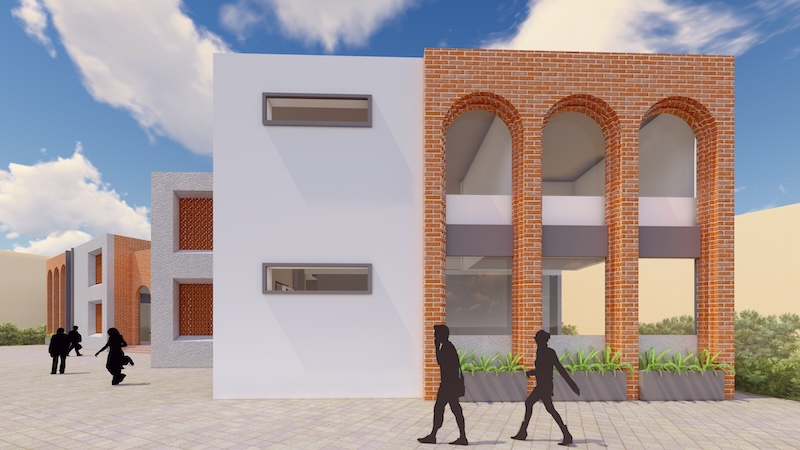
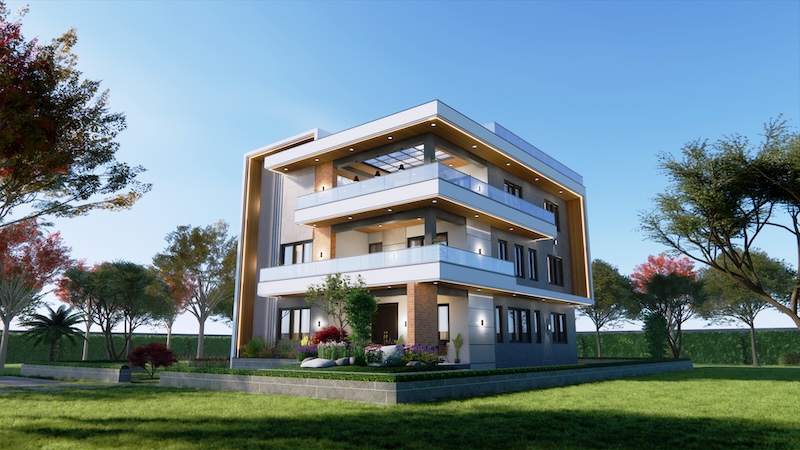
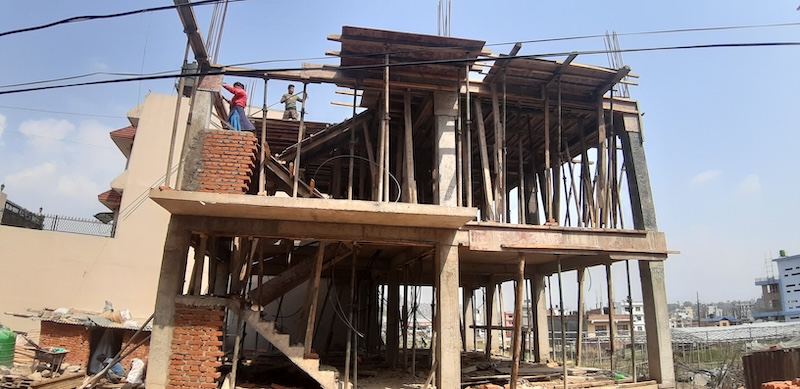
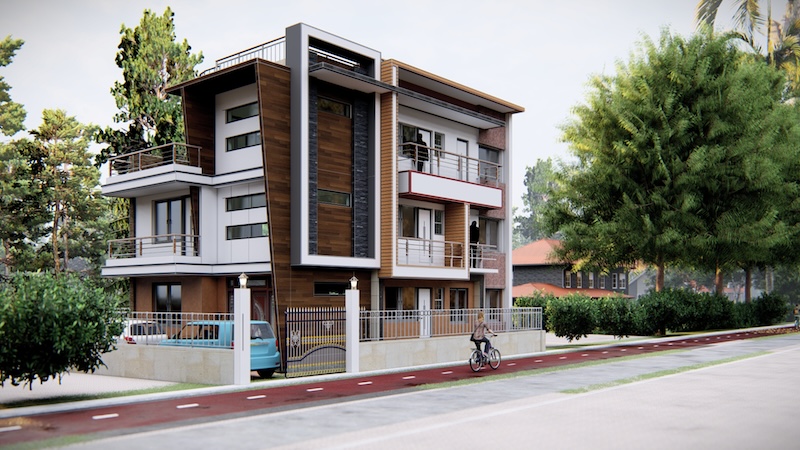
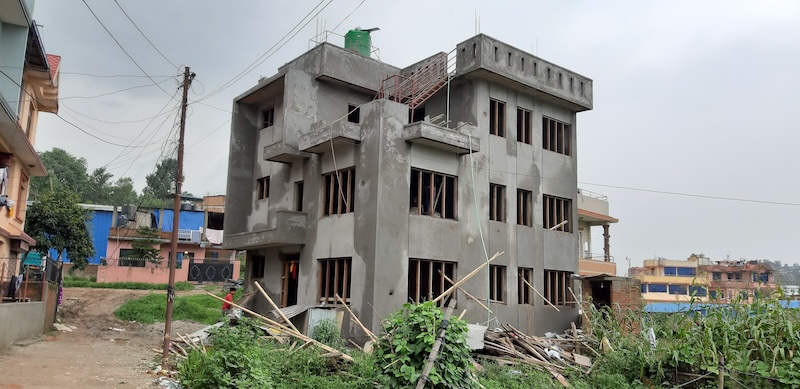
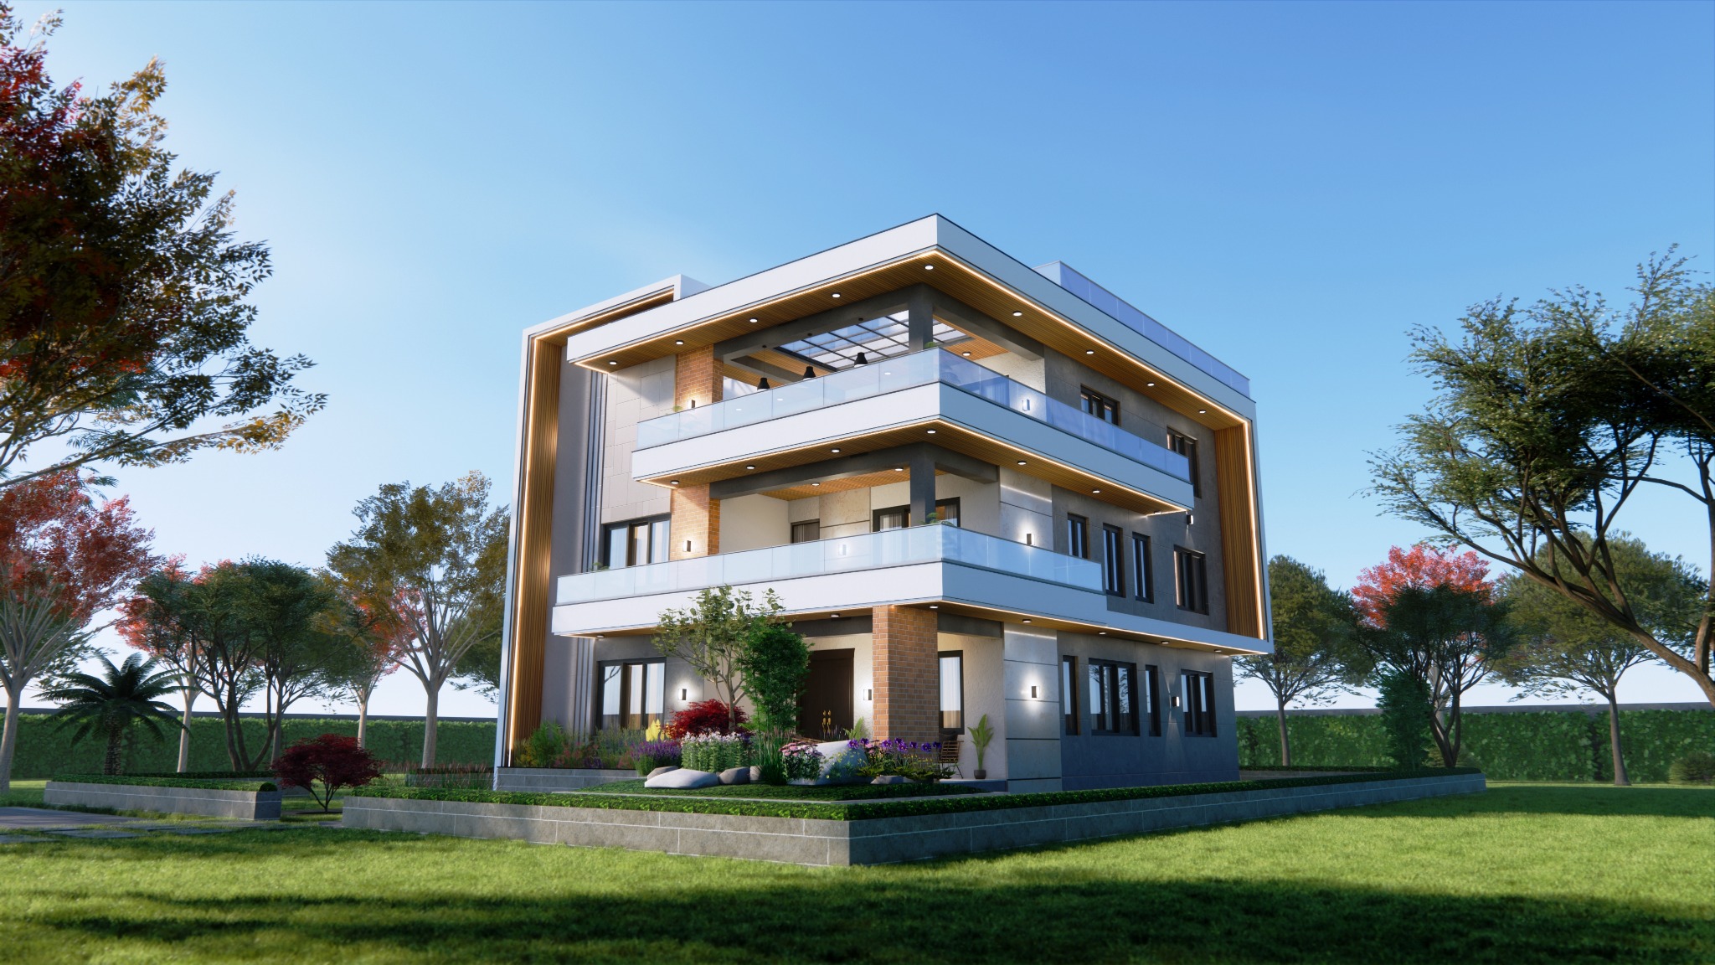
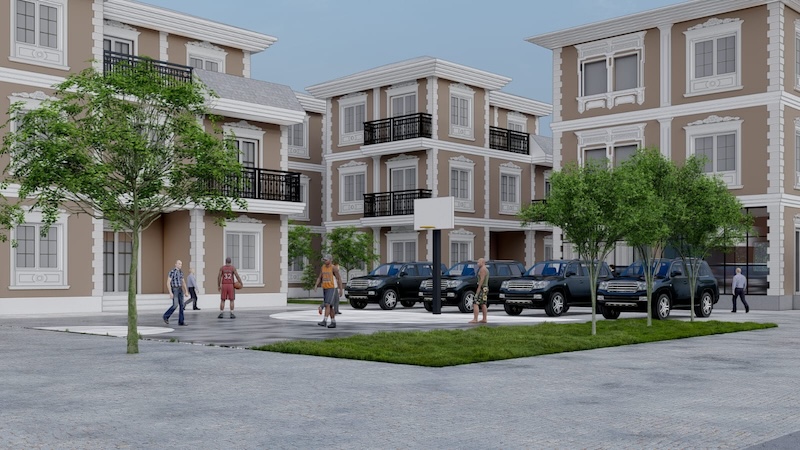
Residential design studyReinforced concrete structure under constructionCompleted residential design
Resolve the form

Planning starts with site, access, use and proportion — before structure and services harden the geometry.

DESIGN STUDY
Engineering mindset

The website should feel like the way we work.

Clear, measured and coordinated. No visual gimmicks. Every section has a purpose, just like every element in a building should.

01 / SITE

Start with constraints

Levels, access, context, use and local conditions shape the first decisions.

02 / STRUCTURE

Make loads legible

Grid, span, support and material logic organize the building from the beginning.

03 / DETAIL

Resolve interfaces

Architecture, structure and construction details are coordinated before they become site problems.

04 / FIELD

Stay close to reality

Drawings are judged by what can actually be built, aligned, sequenced and maintained.

On-site proof

Good engineering survives contact with the site.

We do not use construction photography as decoration. We use it to show the point where dimensions, material, alignment, sequence and decisions become real.

Reinforced concreteDimensional controlConstruction sequenceSite coordination
See site + project evidence
Civil engineering construction site
Project path

Simple for the client. Disciplined behind the scenes.

A clear project path helps visitors understand what happens next — and gives them a reason to keep exploring before they contact you.

01 · Understand

Read the project

Brief, site, context, constraints, priorities and stage.

02 · Resolve

Develop the system

Planning, structural logic, geometry, material and buildability.

03 · Coordinate

Align the interfaces

Drawings, details, disciplines and client decisions.

04 · Deliver

Support the field

Construction interpretation, site decisions and execution support.

Have a site?
Let’s make sense of it.

Tell us what you are planning, where it is, and what stage the project is at. We’ll start with the engineering questions that matter.

Request project review